
Hi, I’m Umer Ali and I’m an

ArchitecturalDesigner& 3D Visualizer

PROJECTS / 02

Explore design in every dimension.

SERVICES / 03

Design expertise from concept to visualization.

Focused architectural services that help clients develop, communicate and present spaces with clarity.


Architectural floor plan drawing01

Technical Documentation

Architectural & MEP Drawings

Clear, coordinated drawing packages that translate design intent into information your project team can confidently use.

  • Floor plans, elevations and sections
  • Electrical and plumbing layouts
  • Detailed drawing sets
View Related Work Start a Project

Photorealistic front rendering of a white residence02

Architectural Visualization

3D Design & Rendering

Photorealistic visualizations that communicate materials, lighting, atmosphere and spatial character before construction begins.

  • Interior and exterior design
  • Photorealistic still renderings
  • 3D floor-plan visualization
View Related Work Start a Project

Contemporary living room used for an interactive architectural tour03

Immersive Visualization

Interactive VR Tours

Interactive 360-degree environments that let clients explore a proposed space remotely and understand it from every viewpoint.

  • Interactive 360° navigation
  • Multiple connected viewpoints
  • Browser and mobile access
View Related Work Start a Project

Before-and-after virtual staging comparison04

Property Presentation

Virtual Staging

Realistic digital furnishing and styling that reveals the potential of vacant interiors without the cost of physical staging.

  • Furniture and décor placement
  • Style-matched interior presentation
  • Before-and-after comparisons
View Related Work Start a Project

ABOUT / 04

I transform architectural ideas into clear drawings, refined designs, and photorealistic visual experiences.

I’m Umer Ali, an architectural designer and 3D visualizer with a BSc in Architectural Engineering and Design from UET. As a PEC-registered engineer, I bring 5+ years of experience delivering residential and commercial projects worldwide.

5+
Years
300+
Projects
100+
Drawing Sets

Education

BSc Architectural Engineering & DesignUET

Registration

Pakistan Engineering CouncilARC ENGG 001157

Core Tools

AutoCAD · SketchUpD5 Render
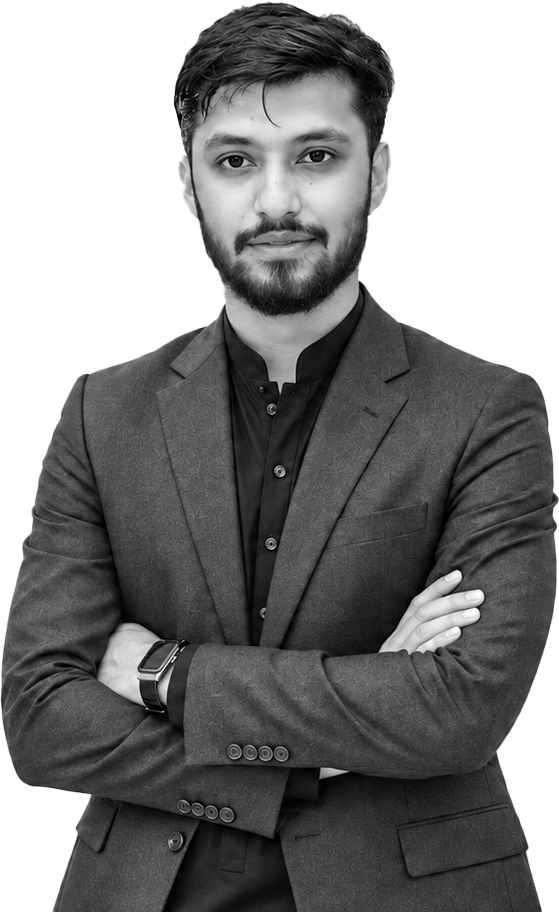
Umer Ali, architectural designer and 3D visualizer

CLIENT WORDS / 05

Client testimonials

★★★★★
“Umer was absolutely fantastic to work with on the design of my proposed luxury camp in Africa. His attention to detail is exceptional, and the final presentation was stunning.”
Verified Upwork ClientLuxury Camp — Restaurant & Reception · November 2025

HOW WE WORK / 06

A clear, considered six-step process.

Every commission moves through a predictable sequence, keeping decisions visible and communication straightforward.

  1. 01

    Consultation

    We review your brief, drawings, references and goals, then agree on scope, timing and deliverables.

  2. 02

    Planning

    The design direction, priorities and project requirements are organized before production begins.

  3. 03

    Design & Modeling

    Accurate drawings or 3D geometry are developed from your measurements, CAD files, sketches or PDFs.

  4. 04

    Visualization

    Materials, lighting, details and atmosphere are refined to communicate the final design clearly.

  5. 05

    Client Review

    You review the work and share consolidated feedback so every important detail can be resolved.

  6. 06

    Final Delivery

    Approved high-resolution visuals, drawing sets and presentation-ready files are carefully handed over.

CONTACT / 07

Send your drawings — receive a clear quote.